Showing posts with label London Sightseeing. Show all posts

Monday, 11 June 2018

The Duke of York statue - London Sightseeing and Attractions

The Duke of York statue is located at the top of the Duke of York Steps, on the north side of The Mall. It features a bronze statue of the Duke of York on a 124ft column.

It was installed in memory of Frederick William (1763-1827), Commander in Chief of the British Army and second son of King George III. He is probably The Grand Old Duke of York of the nursery rhyme.

Sir Richard Westmacott designed the statue in 1834. Benjamin Wyatt designed the 124ft column.

The Duke of York was a highly proficient Commander-in-Chief whose administrative reforms won the praise of Wellington. Unfortunately, he was less successful in his private life. The revelation that his mistress, Mary Anne Clarke, was selling commissions forced his resignation. Although he was reinstated, he died in debt.  It was claimed that he was placed on a column to avoid the claims of his creditors.

The monument cost £21,000, and much of it was raised by soldiers who donated a day's pay.


Monday, 26 March 2018

WINCHESTER PALACE - Things to see in London - English Heritage

Clink Street, Southwark, London, SE1 9DG
Open to view at any time. No access to the interior - Free Entry
Winchester Palace was once one of the largest and most important buildings in all of medieval London. Built in the early 13th century as a home to the powerful Bishops of Winchester, the palace was mostly destroyed by fire in 1814.
Today visitors can see the impressive architecture of the remaining walls of the Great Hall, including a magnificent rose window that adorns the west gable.
Winchester Palace is managed by Bankside Open Spaces Trust, which has planted a medieval-style garden in the remains of the Great Hall.
Read more about the history of Winchester Palace.

BEFORE YOU GO

How to Find It: The ruins of Winchester Palace can be viewed from the pavement on Clink Street between the Golden Hinde replica ship and the Clink Prison Museum, just to the east of corner with Stoney Street.
Parking: There is no car park at Winchester Palace and very limited metered on-street parking in Park Street, Southwark Street and just off St Thomas' Street, or in Jubilee Place at Borough Market. Please be aware the site is in the Congestion Charging Zone.
Public Transport: It is advisable to use public transport to get to Winchester Palace if possible. The site is very close to London Bridge train station and is just off a number of bus routes.
Facilities: The nearest public toilets are at Borough Market, either in Jubilee Place or in Market Hall.
--


---

LONDON WALL - Things to see in London - English Heritage

Tower Hill, London, EC3N 4DJ - Free Entry
Open any reasonable time during daylight hours


Set immediately north of the Tower of London, right in the heart of Tower Hill, stands one of the most substantial and impressive surviving sections of the London Wall. Built around AD 200, the Roman wall not only provided defence and security to the citizens of London, but also represented the status of the city itself.
Once around two and a half miles long, over time it was modified, adapted and added to, before finally being obscured and partially destroyed as new buildings were constructed around it. Today however, many of the buildings which had formerly hidden it have been cleared away, and visitors to the site can enjoy a clear view of the monument that defined both the size and shape of the city for over a millennium.
Read more about the history of London Wall.

BEFORE YOU GO

How to Find It: This section of the wall is located at the edge of a small garden to the southeast of Tower Hill underground station. From the station the garden is accessed just off the path to the Tower of London, and is halfway down the steps to the Tower Hill underpass on the left hand side.
Parking: There is no car park at London Wall. The nearest car park is Tower Hill Car and Coach Park on Lower Thames Street, and there is very limited metered parking in the surrounding area - try Pepys Street or Muscovy Street. Please be aware the site is in the Congestion Charging Zone.
Public Transport: It is advisable to use public transport to get to London Wall if possible. The site is very close to underground and Docklands Light Railway (DLR) stations and is just off a number of bus routes.
An alternative is to walk to London Wall on the way to or from visiting the Roman London Gallery at the Museum of London via the London Wall Walk. The walk is 1 3/4 miles long, following the original line of the Wall and passing other surviving sections of it.
Facilities: The closest public toilets are in the coach park on Tower Hill near the Tower of London.

----

Wednesday, 22 March 2017

SPRING AWAKENING FOR EMERY WALKER’S HOUSE

The best preserved Arts & Crafts home in Britain will reopen on April 20th after an 18-month closure for vital restoration work.

Emery Walker’s House at 7 Hammersmith Terrace, London, was the home of one of the key members of The Arts & Crafts Movement, a close friend of William Morris and father of the Private Press movement.

The contents of Sir Emery Walker’s riverside home in West London – around 6,000 items - were removed for cataloging and conservation. This allowed vital repair work, including the replacement of the roof, to be carried out, creating a safer environment for the house’s remarkable collection. 

The project has been supported by the Heritage Lottery Fund through the Arts & Crafts Hammersmith project, a joint initiative with the William Morris Society, for which match funding has been found from charitable trusts and individual donations.

The collection has now been returned to this atmospheric time capsule which is packed with Arts & Crafts treasures, including one of the largest in situ collections of Morris & Co wallpapers in the world and outstanding textiles and embroideries. Amongst Walker’s many possessions are items which were created especially for or given to him by his close friends and colleagues; leading artists of their day.

These include Morris's 17th Century Library chair, Philip Webb furniture, and glass, ceramics by William de Morgan and a Burne-Jones portrait of May Morris. Other, very personal possessions include a lock of Morris's hair, snipped off on his deathbed, and a mould of Philip Webb’s ears. This multi-layered and eclectic mix of belongings, all with their own fascinating and personal pedigree, makes this a unique house museum, perfectly embodying the Arts & Crafts aesthetic.

Extended opening hours means visitors can now step back in time on Thursdays and Saturdays when there will be three tours a day. These must be pre-booked online, as the size and fragile interiors of this Georgian, terraced house makes it possible for only eight visitors to enter at a time. Visitors are accompanied by an expert guide and steward, making it a unique and intimate experience with a new exhibition space offering the chance for visitors to get close to and even handle some of the objects in the collection. The house has extended its tour season until November 25th and has launched a new website prior to reopening to include more information on the house, its inhabitants, and history www.emerywalker.org.uk.


photographer Anna Kunst. ©The Emery Walker Trust.


Wednesday, 8 February 2017

Wellington Arch - London Sightseeing

Wellington Arch, also known as Constitution Arch or (originally) the Green Park Arch, is a triumphal arch located to the south of Hyde Park in central London and at the western corner of Green Park (although it is now isolated on a traffic island). Built nearby between 1826 and 1830 to a design by Decimus Burton, it was moved to its present position in 1882–83. It once supported an equestrian statue of the 1st Duke of Wellington; the original intention of having it topped with sculpture of a "quadriga" or ancient four-horse chariot was not realised until 1912


Both the Wellington Arch and Marble Arch (originally sited in front of Buckingham Palace) were planned in 1825 by George IV to commemorate Britain's victories in the Napoleonic Wars. The Wellington Arch was also conceived as an outer gateway to Constitution Hill and therefore a grand entrance into central London from the west. The presence of a turnpike gate at this point had led, in the 18th century, to a strong perception that this was the beginning of London (reflected in the nickname for Apsley House as "No 1, London") and the arch was intended to reflect the importance of the position.
The arch was built between 1826 and 1830 to a design by Decimus Burton. It was planned as part of a single composition with Burton's screen that forms the Hyde Park Corner entrance to Hyde Park. The arch was originally positioned directly to the south of the screen, with the end of Constitution Hill re-aligned to meet it squarely, to form a corresponding entrance to a grand ceremonial route towards Buckingham Palace. Apsley House, the London residence of the Duke of Wellington, adjoins the screen.
The arch has a single opening, and uses the Corinthian order. Much of the intended exterior ornamentation was omitted as a cost-saving exercise necessitated by the King's overspending on the refurbishment of Buckingham Palace, which was underway at the same time. A contemporary account, written in anticipation of its completion to its original plan, describes what was intended.
The entabulature is loft and elegant with a richly sculptured frieze, and a row of boldly projecting lions' heads on the cymatium, marking the centres of columns and other sub-divisions of the order. Above the entablature, on a lofty blocking course, is raised an attic, the body of which is embellished with a sculptural representation of an ancient triumph. On each of the columns is a statue of a warrior, and on the summit of the acroterium which surmounts the attic is a figure in a quadriga or ancient four horse chariot.


Monday, 6 February 2017

Albert Bridge - London Landmarks and Sightseeing

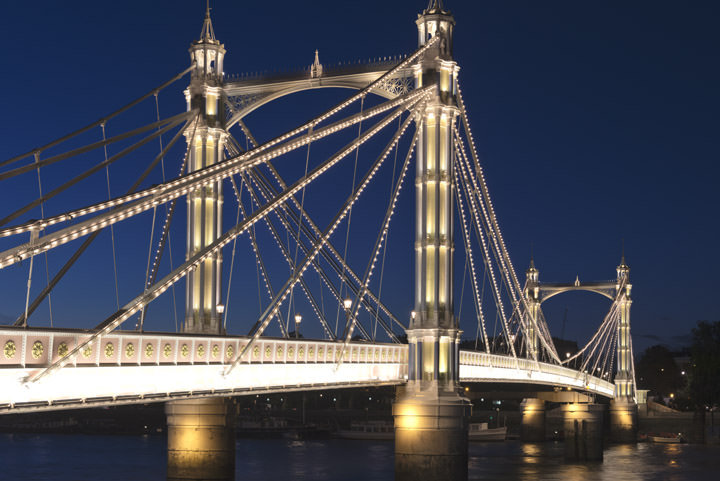
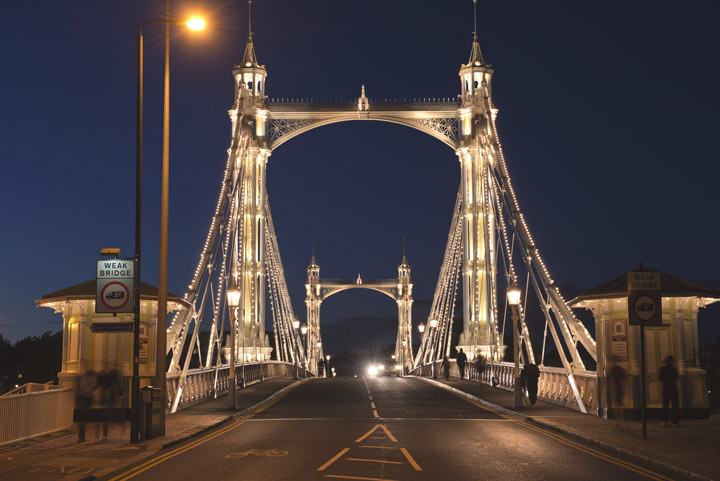
The Albert Bridge is a road bridge over the River Thames in West London, connecting Chelsea on the north bank to Battersea on the south bank. Designed and built by Rowland Mason Ordish in 1873 as an Ordish–Lefeuvre system modified cable-stayed bridge, it proved to be structurally unsound, so between 1884 and 1887, Sir Joseph Bazalgette incorporated some of the design elements of a suspension bridge. 

In 1973 the Greater London Council added two concrete piers, which transformed the central span into a simple beam bridge. As a result, today the bridge is an unusual hybrid of three different design styles. It is an English Heritage Grade II* listed building.

Built as a toll bridge, it was commercially unsuccessful. Six years after its opening it was taken into public ownership, and the tolls were lifted. The tollbooths remained in place and are the only surviving examples of bridge tollbooths in London. Nicknamed "The Trembling Lady" because of its tendency to vibrate when large numbers of people walked over it, the bridge has signs at its entrances that warned troops to break step while crossing the bridge.
Incorporating a roadway only 27 feet (8.2 m) wide, and with serious structural weaknesses, the bridge was ill-equipped to cope with the advent of the motor vehicle during the 20th century. Despite the many calls for its demolition or pedestrianisation, the Albert Bridge has remained open to vehicles throughout its existence, other than for brief spells during repairs, and is one of only two Thames road bridges in central London never to have been replaced. The strengthening work carried out by Bazalgette, and the Greater London Council did not prevent further deterioration of the bridge's structure. A series of increasingly strict traffic control measures have been introduced to limit its use and thus prolong its life, making it the least busy Thames road bridge in London, except for the little-used Southwark Bridge. The bridge's condition is continuing to degrade as the result of traffic load and severe rotting of the timber deck structure caused by the urine of the many dogs using it as a route to nearby Battersea Park.

In 1992, the Albert Bridge was rewired and painted in an unusual colour scheme designed to make it more conspicuous in poor visibility, and avoid being damaged by ships. At night it is illuminated by 4,000 bulbs, making it one of West London's most striking landmarks. In 2010–2011, these were replaced with LEDs.

Image result for Albert Bridge Image result for Albert Bridge

Image result for Albert Bridge

Monday, 12 September 2016

Boston Manor House - London Sightseeing

Boston Manor House, one of West London’s lesser-known gems, is a fine Jacobean manor house built in 1623. Set back from Boston Manor Road in Brentford, the three-storey building is situated in parkland containing a lake and ancient cedar trees.


The house was built for Lady Mary Reade, a young widow who re-married not long after its completion in 1623. Her second husband was Sir Edward Spencer of Althorp, Northamptonshire - an ancestor of the late Diana, Princess of Wales. Sir Edward and Lady Mary were still owners of Boston Manor in 1642, when the Battle of Brentford took place nearby, during the Civil Wa

In 1670 the house was extended, following its purchase for £5,136 by James Clitherow, a City merchant. It remained the home of seven generations of the Clitherow family during the next two-and-a-half centuries, until it became the property of the local Council in 1924.

Today the magnificent 17th century State Rooms on the first floor, together with the Dining Room on the ground floor, can be visited and enjoyed free of charge.


The Dining Room as it was in the early 19th century. King William IV and Queen Adelaide, who had long been friends of the Clitherows, came to dine here one evening in 1834 - a rare instance of a reigning monarch being received as the guest of a commoner.

Upstairs on the first floor are the State Rooms, two of which contain magnificently decorated plaster ceilings of 1623. That in the Drawing Room incorporates nineteen allegorical figures representing the Five Senses, Four Elements, Three Virtues, Peace and Plenty, War and Peace, and Father Time flanked by two Cupids. The sumptuous Jacobean mantelpiece includes a biblical scene showing the Angel stopping Abraham from sacrificing Isaac. Further up the stairway towards the second floor landing some rare 18th century wallpaper can be seen.


Visit Website

Boston Manor Road, Brentford, Middlesex, TW8 9JX.

..

Monday, 5 September 2016

Big Ben - London Sightseeing

Big Ben is the nickname for the Great Bell of the clock at the north end of the Palace of Westminster in London and is also often extended to refer to the clock and the clock tower. The Tower is officially known as Elizabeth Tower, renamed to celebrate the Diamond Jubilee of Elizabeth II in 2012; previously it was known simply as the Clock Tower. The tower holds the second largest four-faced chiming clock in the world (after Minneapolis City Hall). The tower was completed in 1859 and had its 150th anniversary on 31 May 2009, during which celebratory events took place.


The Elizabeth Tower (previously called the Clock Tower or St. Stephen's Tower). Known popularly as Big Ben, being part of Charles Barry's design for a new palace, after the old Palace of Westminster was largely destroyed by fire on the night of 16 October 1834.

The new parliament being built in a neo-gothic style. Although Barry was the chief architect of the palace, he turned to Augustus Pugin for the design of the clock tower, which resembles earlier Pugin designs, including one for Scarisbrick Hall. The design for the tower was Pugin's last design before his final descent into madness and death. Pugin himself wrote, at the time of Barry's last visit to him to collect the drawings: "I never worked so hard in my life for Mr Barry for tomorrow I render all the designs for finishing his bell tower & it is beautiful."The tower is designed in Pugin's celebrated Gothic Revival style and is 315 feet (96.0 m) high.

The bottom 200 feet (61.0 m) of the tower's structure consists of brickwork with sand coloured Anston limestone cladding. The remainder of the tower's height is a framed spire of cast iron. The tower is founded on a 50 feet (15.2 m) square raft, made of 10 feet (3.0 m) thick concrete, at a depth of 13 feet (4.0 m) below ground level. The four clock dials are 180 feet (54.9 m) above ground. The interior volume of the tower is 164,200 cubic feet (4,650 cubic metres).
Despite being one of the world's most famous tourist attractions, the interior of the tower is not open to overseas visitors, though United Kingdom residents can arrange tours (well in advance) through their Member of Parliament. However, the tower currently has no lift, though one is planned, so those escorted must climb the 334 limestone stairs to the top.

Due to changes in ground conditions since construction, the tower leans slightly to the north-west, by roughly 230 millimetres (9.1 in) over 55 m height, giving an inclination of approximately 1/240. This includes a planned maximum of 22 mm increased tilt due to tunnelling for the Jubilee line extension. Due to thermal effects, it oscillates annually by a few millimetres east and west.


The clock and dials designed by Augustus Pugin. The clock dials are set in an iron frame 23 feet (7.0 m) in diameter, supporting 312 pieces of opal glass, rather like a stained-glass window. Some of the glass pieces may be removed for inspection of the hands. The surround of the dials is gilded. At the base of each clock dial in gilt letters is the Latin inscription:
DOMINE SALVAM FAC REGINAM NOSTRAM VICTORIAM PRIMAM
Which means O Lord, keep safe our Queen Victoria the First.
Unlike most other Roman numeral clock dials, which show the '4' position as 'IIII', the Great Clock faces depict '4' as 'IV'.


The clock's movement is famous for its reliability. The designers were the lawyer and amateur horologist Edmund Beckett Denison, and George Airy, the Astronomer Royal. Construction entrusted to clockmaker Edward John Dent; after his death in 1853 his stepson Frederick Dent completed the work, in 1854.  As the tower was not complete until 1859, Denison had time to experiment: Instead of using the deadbeat escapement and remontoire as originally designed, Denison invented the double three-legged gravity escapement. This escapement provides the best separation between pendulum and clock mechanism. The pendulum is installed within an enclosed windproof box beneath the clockroom. It is 13 feet (4.0 m) long, weighs 660 pounds (300 kg), suspended on a strip of spring steel 1/64 inch in thickness, and beats every 2 seconds. The clockwork mechanism in a room below weighs 5 tons. On top of the pendulum is a small stack of old penny coins; these are to adjust the time of the clock. Adding a coin has the effect of minutely lifting the position of the pendulum's centre of mass, reducing the effective length of the pendulum rod and hence increasing the rate at which the pendulum swings. Adding or removing a penny will change the clock's speed by 0.4 seconds per day.
On 10 May 1941, a German bombing raid damaged two of the clock's dials and sections of the tower's stepped roof and destroyed the House of Commons chamber. Architect Sir Giles Gilbert Scott designed a new five-floor block. Two floors are occupied by the current chamber, which was used for the first time on 26 October 1950. Despite the heavy bombing the clock ran accurately and chimed throughout the Blitz.

Great Bell

The main bell, officially known as the Great Bell but better known as Big Ben, is the largest bell in the tower and part of the Great Clock of Westminster.
The original bell was a 16 ton (16.3-tonne) hour bell, cast on 6 August 1856 in Stockton-on-Tees by John Warner & Sons. The Bell was possibly named in honour of Sir Benjamin Hall, and his name is inscribed on it.However, another theory for the origin of the name is that the bell may have been named after a contemporary heavyweight boxer Benjamin Caunt. It is thought that the bell was originally to be called Victoria or Royal Victoria in honour of Queen Victoria, but that an MP suggested the nickname during a Parliamentary debate; the comment is not recorded in Hansard.


Since the tower was not yet finished, the bell was mounted in New Palace Yard. The first bell was transported to the tower on a trolley drawn by sixteen horses, with crowds cheering its progress. During the bell's testing, it cracked beyond repair and a replacement had to be made. The bell was recast on 10 April 1858 at the Whitechapel Bell Foundry as a 13½ ton (13.76-tonne) bell. This was pulled 200 ft (61.0 m) up to the Clock Tower’s belfry, a feat that took 18 hours. It is 7 feet 6 inches (2.29 m) tall and 9 feet (2.74 m) diameter. This new bell first chimed in July 1859; in September it too cracked under the hammer. According to the foundry's manager, George Mears, the horologist Denison had used a hammer more than twice the maximum weight specified. For Three years Big Ben was taken out of commission and the hours were struck on the lowest of the quarter bells until it was repaired. To make the repair, a square piece of metal was chipped out from the rim around the crack, and the bell given an eighth of a turn so the new hammer struck in a different place. Big Ben has chimed with a slightly different tone ever since and is still in use today with the crack unrepaired. Big Ben was the largest bell in the British Isles until "Great Paul", a 16¾ ton (17 tonne) Bell currently hung in St Paul's Cathedral, was cast in 1881.

Chimes
Along with the Great Bell, the belfry houses four quarter bells which play the Westminster Quarters on the quarter hours. The four quarter bells sound G♯, F♯, E, and B. They were cast by John Warner & Sons at their Crescent Foundry in 1857 (G♯, F♯ and B) and 1858 (E). The Foundry was in Jewin Crescent, in what is now known as The Barbican, in the City of London.
The quarter bells play a once-repeating, 20-note sequence of rounds and four changes in the key of E major: 1–4 at quarter past, 5–12 at half past, 13–20 and 1–4 at quarter to, and 5–20 on the hour (which sounds 25 seconds before the main bell tolls the hour). Because the low bell (B) is struck twice in quick succession, there is not enough time to pull a hammer back, and it is supplied with two wrench hammers on opposite sides of the bell. The tune is that of the Cambridge Chimes, first used for the chimes of Great St Mary's Church, Cambridge, and supposedly a variation, attributed to William Crotch, based on violin phrases from the air "I know that my Redeemer liveth" in Handel's Messiah. The Notional words of the chime, again derived from Great St Mary's and in turn, an allusion to Psalm 37:23–24, are: "All through this hour/Lord be my guide/And by Thy power/No foot shall slide". They are written on a plaque on the wall of the clock room.

One of the requirements for the clock was that the first stroke of the hour bell should be correct to within one second per day. Currently, the tolerance is with reference to Greenwich Mean Time (BST in summer).So, at twelve o'clock, for example, it is the first of the twelve hour-bell strikes that signifies the hour (the New Year on New Year's Day at midnight). The time signalled by the last of the "six pips" (UTC) may be fractionally different.

Thanks to Wikipedia

..

Sunday, 4 September 2016

Dulwich Picture Gallery - London Sightseeing

Dulwich Picture Gallery is the world’s first purpose-built public art gallery: it was founded in 1811 when Sir Francis Bourgeois RA bequeathed his collection of old masters “for the inspection of the public”.
Today the Gallery is a vibrant cultural hub hosting some of the UK’s leading exhibitions alongside its Permanent Collection of Baroque masterpieces while staging a wide-ranging programme of public events, practical art and community engagement.
The Gallery owns one of the finest collections of Old Master paintings in the world especially rich in French, Italian and Spanish Baroque paintings and in British portraits from Tudor times to the 19th century. Famous works include those by Rembrandt, Gainsborough, Poussin, Watteau, Canaletto, Rubens, Veronese and Murillo amongst many others. Founded in 1811, it was the first purpose-built public art gallery to open to the public and remains one of Britain’s most valued artistic and architectural treasures.


Dulwich Picture Gallery is one of the finest examples of gallery architecture in Britain. It was designed and built by the leading architect Sir John Soane (1753-1837) at the personal request of his friend Sir Francis Bourgeois, who had left a fund of £2,000 to establish a permanent home for his collection. The commission also included a mausoleum for the Gallery’s founders, as well as almshouses.
The initial idea was to display the paintings in the existing west wing of the College, but finding it in a state of disrepair on his first site visit, Soane proposed they construct a new building altogether. He submitted a number of designs to Dulwich College, including perspective views in watercolour to show how the building would look in daylight and in its surrounding landscape. After numerous alterations, Soane’s plans were finally approved in July 1811. The foundations were laid on 19 October and the Gallery opened to the public in 1817.
The authorities wanted the new gallery to be in keeping with the existing Jacobean architecture of the old college. While Soane’s initial designs incorporated some of these characteristics, he ultimately created a building with simplified forms that subtly alluded to the Classical style in a series of vertical brick projections, a type of pilaster, on the wings. He estimated that this new building would cost in the region of £11,270, substantially more than Bourgeois had provisioned. The deficit was generously met by the College, as well as Margaret Desenfans. Soane did not charge for his services and he constructed the gallery in low-cost London stock bricks, only using expensive Portland stone in the lantern, frieze and along the base of the building. His use of brick was met with criticism at the time as it was a material considered too humble for such an important structure, but it is a testimony to the economy of his design.
The mausoleum is one of the Gallery’s defining features. Located to the west of the building, it is shaped to recall a funeral monument, with urns atop the building, sarcophagi above the doors and sacrificial altars in the corners. Each tier of the structure carefully relates to one another in proportion. Bourgeois, Noel and Margaret Desenfans are buried here.
Inside, the Gallery originally consisted of only five rooms linked by a series of arches, creating an endless sense of space. The pioneering roof-lanterns diffuse a natural top light that is ideal for viewing paintings, while also leaving as much space as possible for the hanging of pictures. The building has influenced the design of art galleries ever since, such as the Kimbell Art Museum, Texas and the Getty Museum, Los Angeles.
The Gallery has undergone a number of alterations since Soane’s day. In 1866 Charles Barry Jr added a lobby to the south end of the gallery (removed in 1953), and in 1884 the almshouses were converted into galleries. Further rooms were added in 1910 by the College’s architect E.S. Hall, but not completed until 1937 under the supervision of Goodhart-Rendel. The building was severely bomb-damaged in 1944 during the Second World War but was rebuilt in replica by the architects Austin Vernon Associates under the guidance of Arthur Davies RA and Sir Edward Maufe RA. More recently in 2000, a further extension designed by Rick Mather was added to provide essential education facilities as well as modern-day amenities. The old and new buildings are sympathetically connected by a glass cloister.


..

Chelsea Physic Gardens - London Sightseeing

The Chelsea Physic Garden established as the Apothecaries’ Garden in London, England, in 1673. (The word "Physic" here refers to the science of healing.) This physic garden is the second oldest botanical garden in Britain, after the University of Oxford Botanic Garden, founded in 1621.
The rock garden is the oldest English garden devoted to alpine plants. The largest fruiting olive tree in Britain is there, protected by the garden’s heat-trapping high brick walls, along with what is doubtless the world’s northernmost grapefruit growing outdoors. Jealously Guarded during the tenure of the Worshipful Society of Apothecaries, in 1983 the Garden became a registered charity, and opened to the general public for the first time. The garden is a member of the London Museums of Health & Medicine.


Opening Times


History of the Garden

Admission Prices

..

Saturday, 3 September 2016

Pollock's Toy Museum - London Sightseeing

Pollock's Toy Museum is a museum and small toy shop housed in two atmospheric historic buildings in London's Fitzrovia.
museumcorner
It is a collection of mainly Victorian toys. On display in six small rooms and two winding staircases are dolls, teddy bears, tin toys, folk toys, toys from around the world, dolls houses, puppet's, toy theatre's, optical toys, toy soldiers and more besides.
Pollock's was originally a shop and printers, dating back to the 1850's, based in Hoxton, then a poor quarter of London. Benjamin Pollock's hand printed, constructed and coloured much of the toy theatre material housed in the museum today.
The museum was created and the shop stock re-designed during the 1950's and 60's by Marguerite Fawdry It came to it's current location in the late 1960's where it has remained. The collection has been built up by purchases, donations from friends, family and the public. It is an independent family run concern. It is run more for the benefit of the public and to display the collection than for profit.
Please do come and visit the museum. We recommend it for slightly older children and adults of all ages. There is an admission charge for the museum as we receive no government or outside funding.


..

Aspley House - London Sightseeing

View from south east of exterior of Apsley House floodlit at night with silhouette of Wellington statue to left
Apsley House, also known as Number One, London, is the London townhouse of the Dukes of Wellington. It stands alone at Hyde Park Corner, on the south-east corner of Hyde Park, facing south towards the busy traffic roundabout in the centre of which stands the Wellington Arch. It is a Grade I listed building.
It is sometimes referred to as the Wellington Museum. The house is now run by English Heritage and is open to the public as a museum and art gallery, exhibiting 83 paintings from the Spanish royal collection. The 9th Duke of Wellington retains the use of part of the buildings. It is perhaps the only preserved example of an English aristocratic town house from its period. The practice has been to maintain the rooms as far as possible in the original style and decor. It contains the 1st Duke's collection of paintings, porcelain, the silver centrepiece made for the Duke in Portugal, c. 1815, sculpture and furniture. Antonio Canova's heroic marble nude of Napoleon as Mars the Peacemaker made 1802–10, holding a gilded Nike in the palm of his right hand, and standing 3.45 metres (11.3 ft) to the raised left hand holding a staff. It was set up for a time in the Louvre and was bought by the Government for Wellington in 1816 (according to Nikolaus Pevsner) and stands in Adam's Stairwell.

Opening Times and Prices - Aspley House

History

The Waterloo Gallery at Apsley House. The impressive room was used to accommodate the annual Waterloo Banquet ..